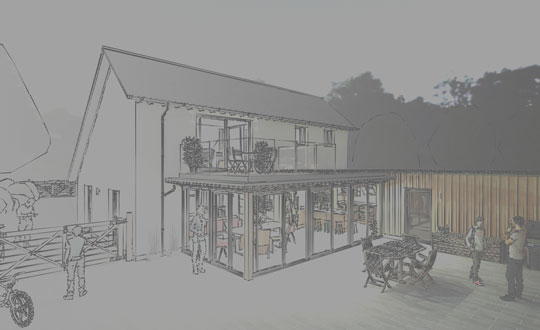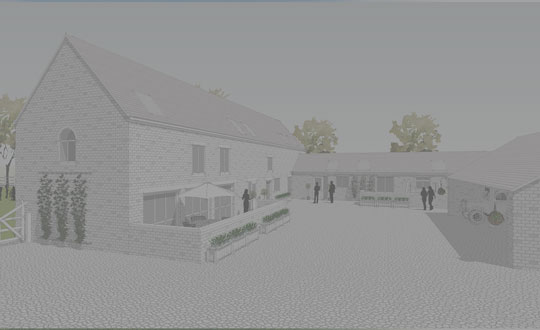
If you have acquired the appropriate land and are looking into your very own new build project, we are at hand to assist you in the process and can provide tailored design services.
From one off individual properties to larger developments, we have the expertise and knowledge to provide the design solutions suitable for the individual site and your requirements.
Our recent new build projects

New Build Development
Stoke-on-Trent, Staffordshire
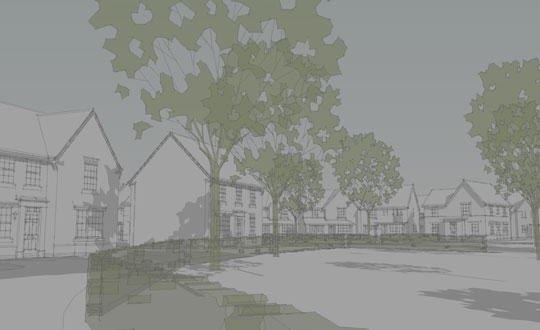
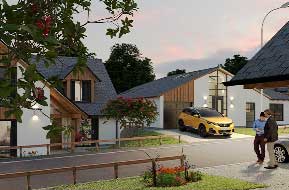
A feasibility layout and visuals were produced for this proposed housing development. The brief was to maximise the potential on the site, utilising a small number of bespoke house types with a consistent modern design throughout.
New Build Development
Stoke-on-Trent, Staffordshire
A feasibility layout and visuals were produced for this proposed housing development. The brief was to maximise the potential on the site, utilising a small number of bespoke house types with a consistent modern design throughout.


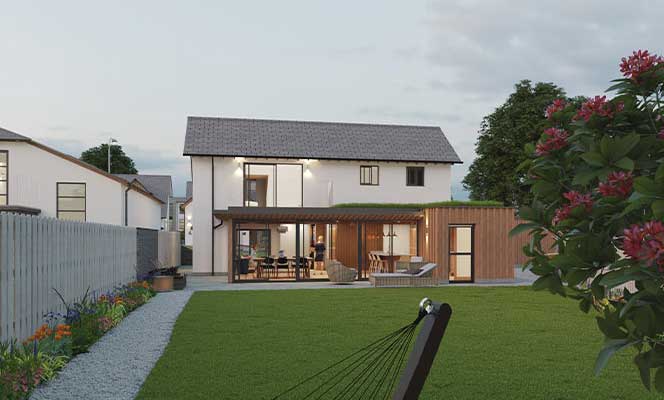
New Build Detached House
Stoke-on-Trent, Staffordshire
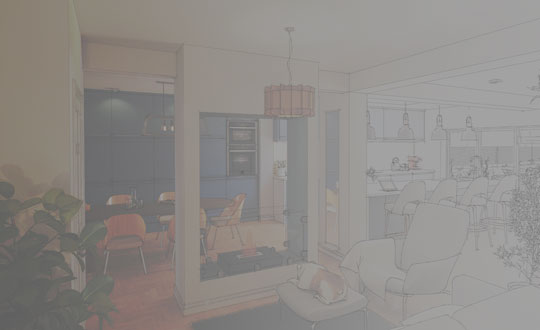
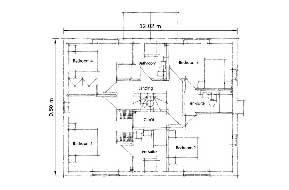
The clients brief for this project was to design a good size family dwelling with all modern conveniences, on a semi-rural plot replacing an existing un-occupied partial derelict former farm house. The design is in keeping with the local area and context and was recently submitted for planning.
New Build Detached House
Stoke-on-Trent, Staffordshire
The clients brief for this project was to design a good size family dwelling with all modern conveniences, on a semi-rural plot replacing an existing un-occupied partial derelict former farm house. The design is in keeping with the local area and context and was recently submitted for planning.


New Build Detached Bungalow
Stoke-on-Trent, Staffordshire
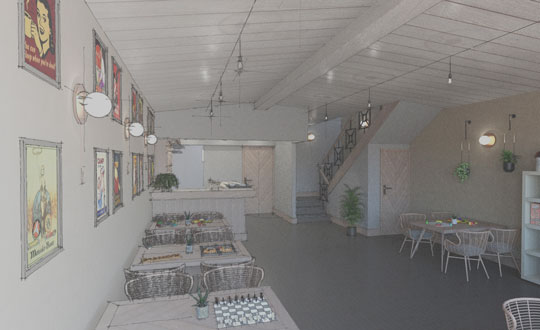
On this site with existing outline approval, and the clients brief was to provide detailed design, a full planning application, followed by working drawings for this one off new build bungalow.
New Build Detached Bungalow
Stoke-on-Trent, Staffordshire
On this site with existing outline approval, and the clients brief was to provide detailed design, a full planning application, followed by working drawings for this one off new build bungalow.


New Build Development
West Midlands
Initial layout proposals were created for a national house builder on this brown field site, utilising their stock house types. This was subsequently followed by the creation of a 3d concept model and visuals to assist with the planning process.
New Build Development
West Midlands
Initial layout proposals were created for a national house builder on this brown field site, utilising their stock house types. This was subsequently followed by the creation of a 3d concept model and visuals to assist with the planning process.
Our Recent Projects

New Build Development
Stoke-on-Trent, Staffordshire

New Build Detached House
Stoke-on-Trent, Staffordshire

New Build Detached Bungalow
Stoke-on-Trent, Staffordshire

New Build Development
West Midlands
Mr and Mrs Moggs, Croxden
Croxden
Mr Malcolm Whitehurst,
Mow Cop, Cheshire
Our other bespoke services