If you are looking at a new kitchen and or bathroom as part of additional works or just refitting existing spaces, we have the experience and knowhow to provide the design and visual assistance to help you evaluate and fully appreciate, prior to works starting and fully committing to these projects.
In order to give the possible representation we utilise and incorporate various product ranges to suit your preferred quality, style, and budget.
Our recent kitchen and bathroom project

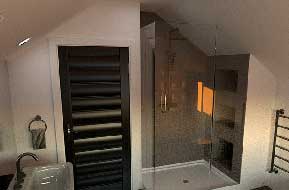
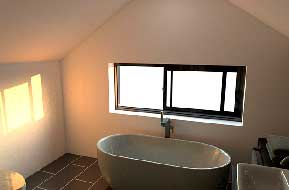
Kitchen and Bathroom Design
Macclesfield, Cheshire
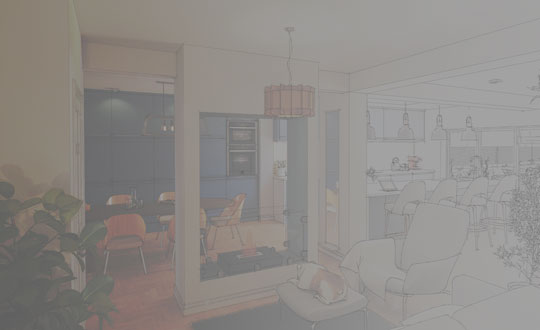
As part of the full redevelopment of this property, conceptual kitchen and bathroom designs where undertake to allow the client to fully appreciate the spaces being created and the numerous fit out options available.
Kitchen and Bathroom Design
Macclesfield, Cheshire
As part of the full redevelopment of this property, conceptual kitchen and bathroom designs where undertake to allow the client to fully appreciate the spaces being created and the numerous fit out options available.
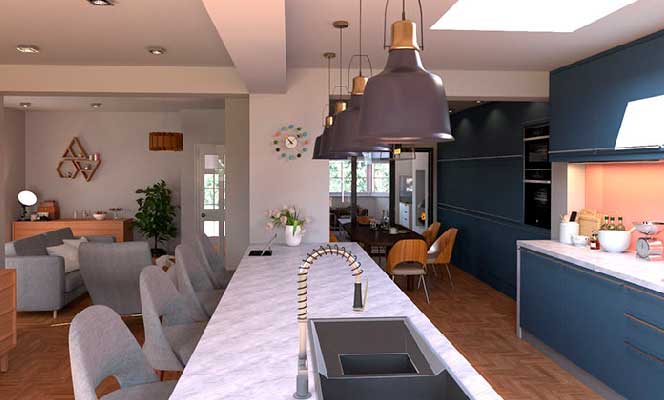
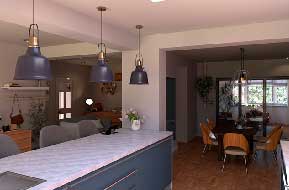
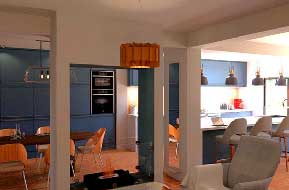
Kitchen and Dining Area Design
Newcastle-under-Lyme, Staffordshire
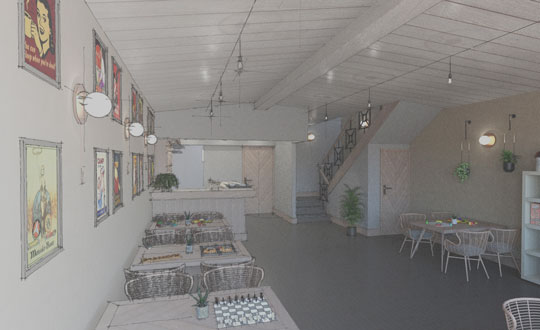
For this project, relocating the existing kitchen was key to maximising the floor space on offer and a number of designs and visuals were produced to help the client visualise various options.
Kitchen and Dining Area Design
Newcastle-under-Lyme, Staffordshire
For this project, relocating the existing kitchen was key to maximising the floor space on offer and a number of designs and visuals were produced to help the client visualise various options.
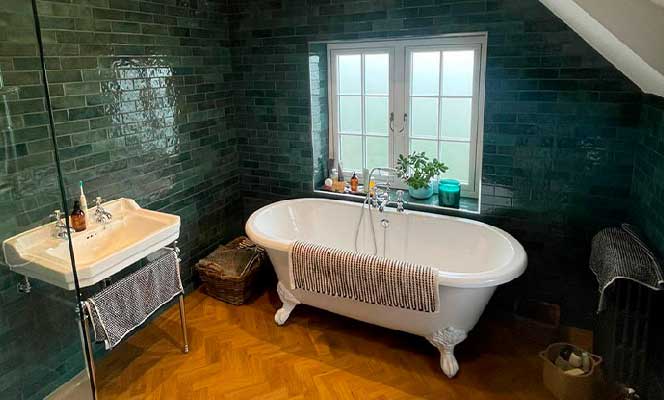
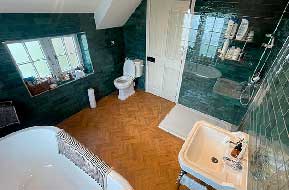
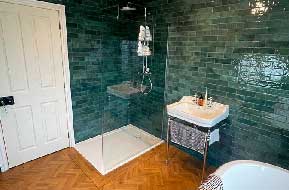
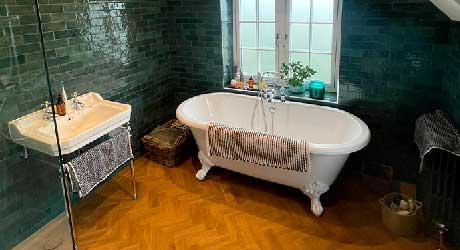
Bathroom Design
Trentham, Staffordshire
As part of a sizable extension to this period home, the options and configuration of this new en-suite was fully considered and set-out prior to the final installation.
Bathroom Design
Trentham, Staffordshire
As part of a sizable extension to this period home, the options and configuration of this new en-suite was fully considered and set-out prior to the final installation.
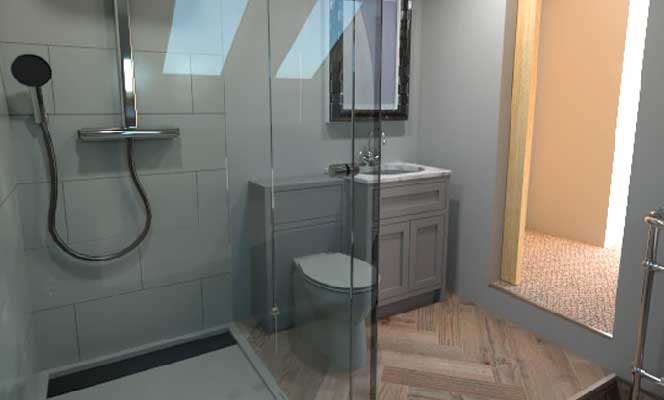
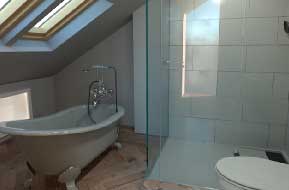
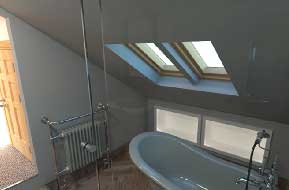
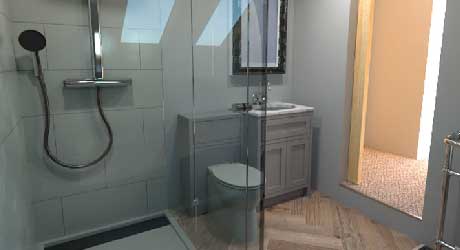
Bathroom Design
Congleton, Cheshire
An oversized landing along with adjacent roof space has been utilised, achieving an additional bathroom within this traditional farmhouse. With 3d images created to allow the clients to fully visualise the space.
Bathroom Design
Congleton, Cheshire
An oversized landing along with adjacent roof space has been utilised, achieving an additional bathroom within this traditional farmhouse. With 3d images created to allow the clients to fully visualise the space.
Our Recent Projects
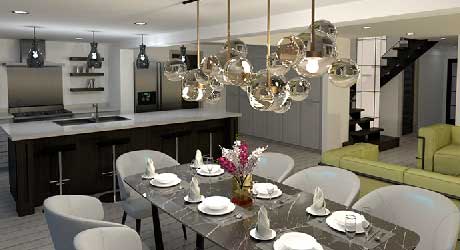
Kitchen and Bathroom Design
Macclesfield, Cheshire
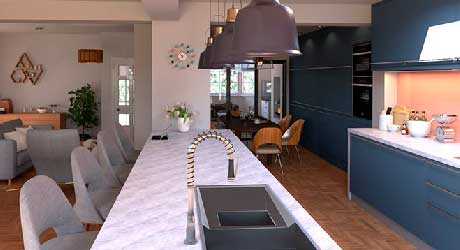
Kitchen and Dining Area Design
Newcastle-under-Lyme, Staffordshire
Bathroom Design
Trentham, Staffordshire
Bathroom Design
Congleton, Cheshire
Mr and Mrs Moggs, Croxden
Croxden
Mr Malcolm Whitehurst,
Mow Cop, Cheshire
Our other bespoke services